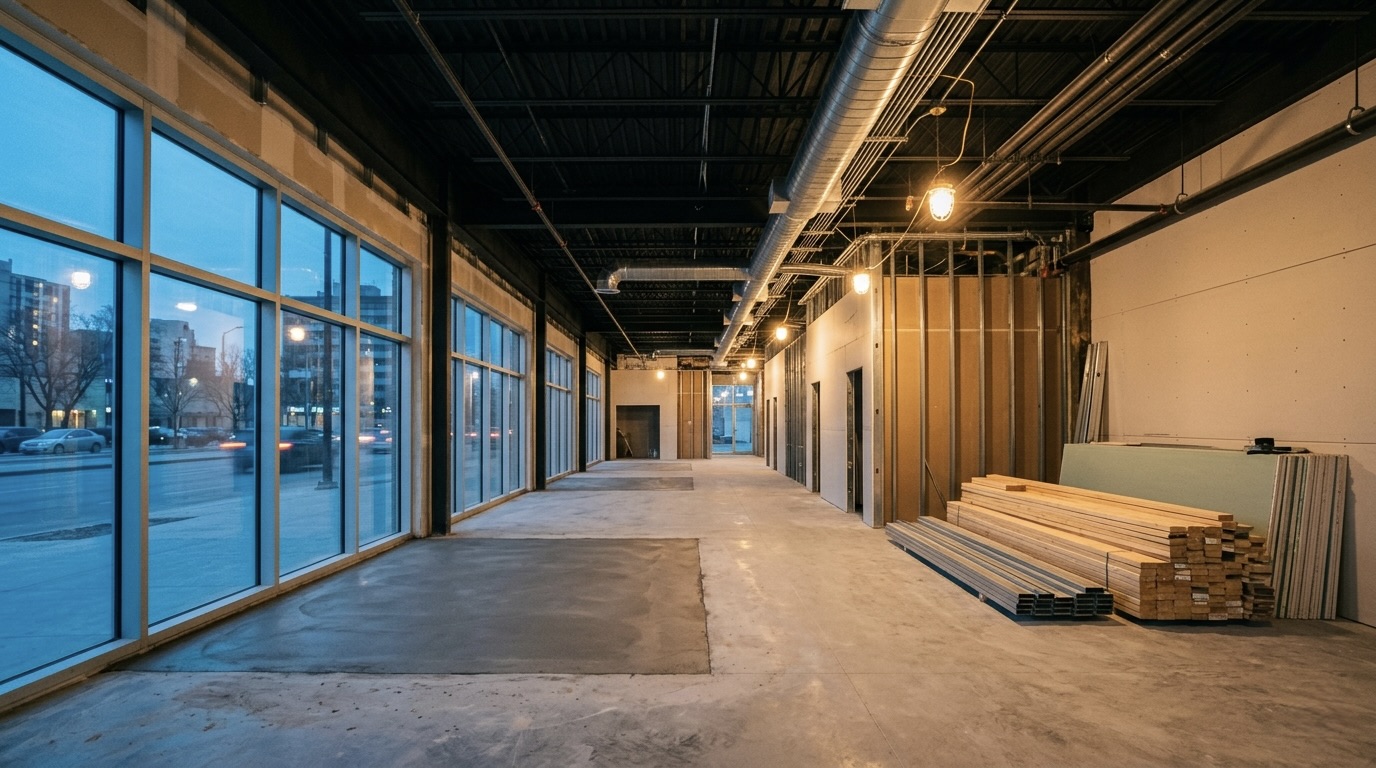
Commercial build-outs and tenant fit-ups across Edmonton — delivered on the schedule your lease, your landlord, and your launch demand.
Commercial tenants don't have the luxury of slow-rolled timelines. Lease commencement dates, landlord deadlines, equipment deliveries, and staff start dates all converge on the same calendar — and a missed week of construction can mean a missed month of revenue.
BZM specializes in tenant fit-ups and leasehold improvements that hit their dates. We coordinate with landlords, base-building managers, mechanical engineers, and trades — so you can stay focused on your launch instead of chasing contractors.
From a 1,200 sq/ft retail bay to a 5,000 sq/ft medical clinic, every BZM commercial build comes with a single project manager, a written critical-path schedule, and a clear scope you can hand to your landlord and your accountant.
Each sector comes with its own permitting nuances, mechanical requirements, and inspection demands. Here's where we work — and what we know about each.
Storefronts, boutiques, showrooms, and pop-ups. Open shells transformed into branded, code-compliant retail spaces ready for opening day.
Open floor plans, private offices, meeting rooms, kitchenettes, and reception areas — designed for the way modern teams actually work.
Commercial kitchens, hood systems, dining rooms, and bar build-outs. Health Authority, gas, and ventilation compliance handled.
Gyms, yoga and pilates studios, spin rooms, and martial arts spaces. Reinforced floors, mirror walls, sound treatment, and showers.
Clinics, dental offices, physio, chiropractic, and specialty practices. Plumbing, sterilization, lead-lined rooms, and accessibility built in.
Salons, spas, barber shops, repair shops, and professional offices. Plumbing-heavy fit-ups with the right ventilation and finishes.
Every commercial project gets a written week-by-week schedule with milestones, inspection dates, and dependency tracking. You'll always know what's happening, what's next, and what's at risk.
We coordinate with property managers, base-building engineers, and trade approvals — so your landlord stays informed without you having to be the messenger.
Full-service handling of building permits, mechanical/electrical/plumbing approvals, occupancy permits, and Health Authority sign-offs where applicable. We pull it, schedule it, pass it.
You'll have one dedicated point of contact from the first walkthrough to the final inspection. No "I'll have to ask the team" — the person you're talking to is running your project.
A typical 1,500 – 3,000 sq/ft commercial fit-up takes about six weeks from the day we start on site. Here's what each week looks like — and what we're delivering.
Existing fit-out removed. New floor plan marked. Site secured and protected.
Plumbing, electrical, HVAC rough-in. First-stage inspections scheduled.
Walls framed, partitions in, drywall hung, mudded, sanded.
Paint, flooring, tile, ceiling tiles, doors, trim, millwork.
Lighting, plumbing fixtures, electrical devices, HVAC commissioning.
Final inspection, occupancy permit, deficiency punch, keys to tenant.
Not optional add-ons. Not premium tiers. Standard on every leasehold improvement we deliver.
Week-by-week milestones from day one to occupancy.
One contact from quote to keys. No handoffs, no telephone games.
Architectural, mechanical, electrical, plumbing — pulled, scheduled, passed.
Direct communication with property managers and base-building teams.
Monday email summary: what shipped last week, what's happening this week, any risks.
In your hand at hand-off. Covers labour and installation in writing.
We don't leave until the city says you can open the doors.
As-built drawings, warranties, manuals, and inspection certificates — bundled and handed over.
Free walkthrough, written quote inside 24 hours, and a critical-path schedule before you sign. We don't waste tenants' time.
Request a Walkthrough